

- 3 Bed
- 2.5 Bath
- 2376 sqft
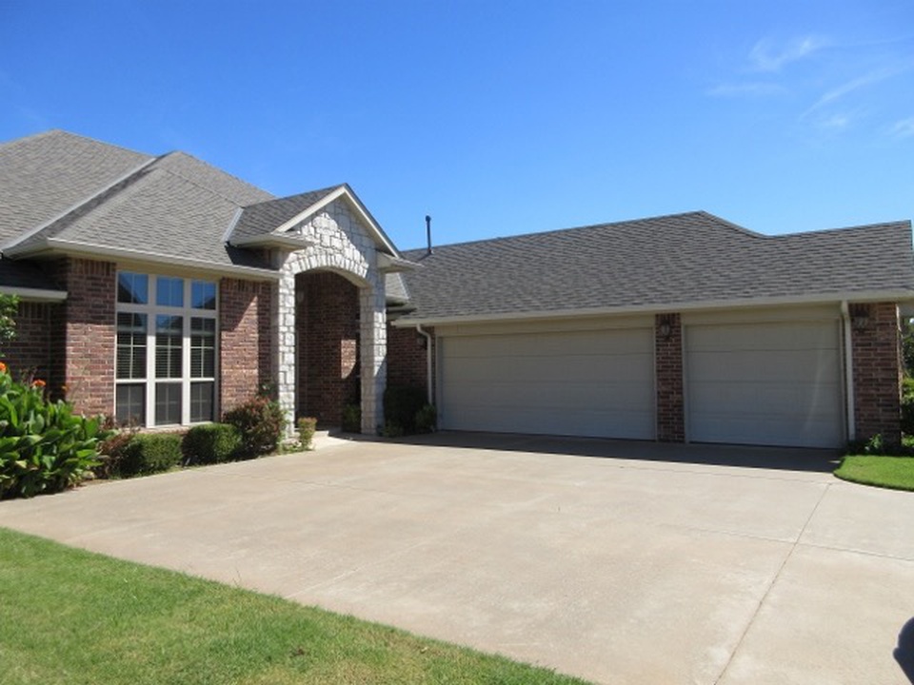
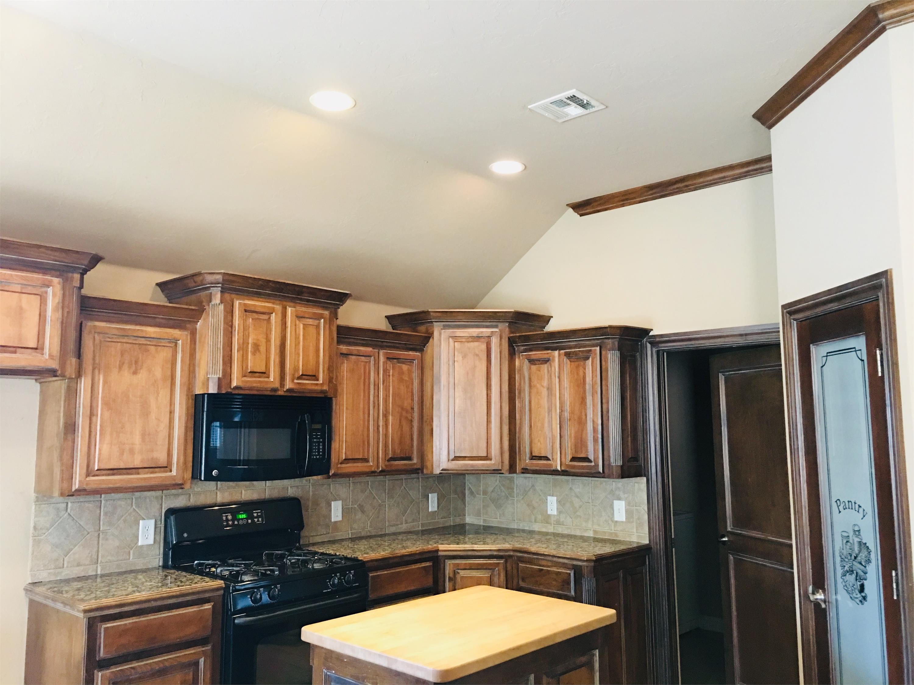
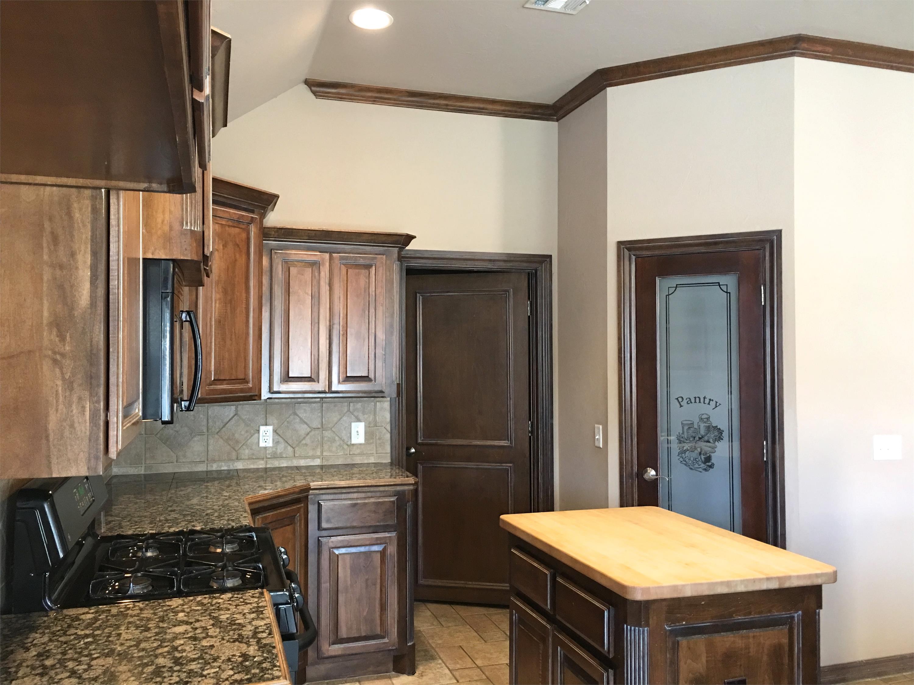
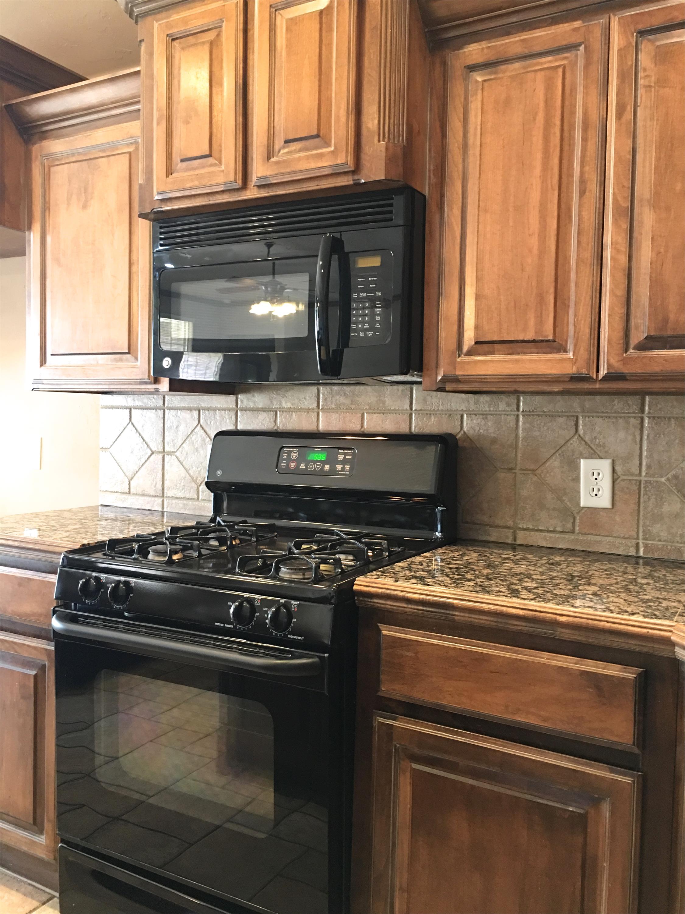
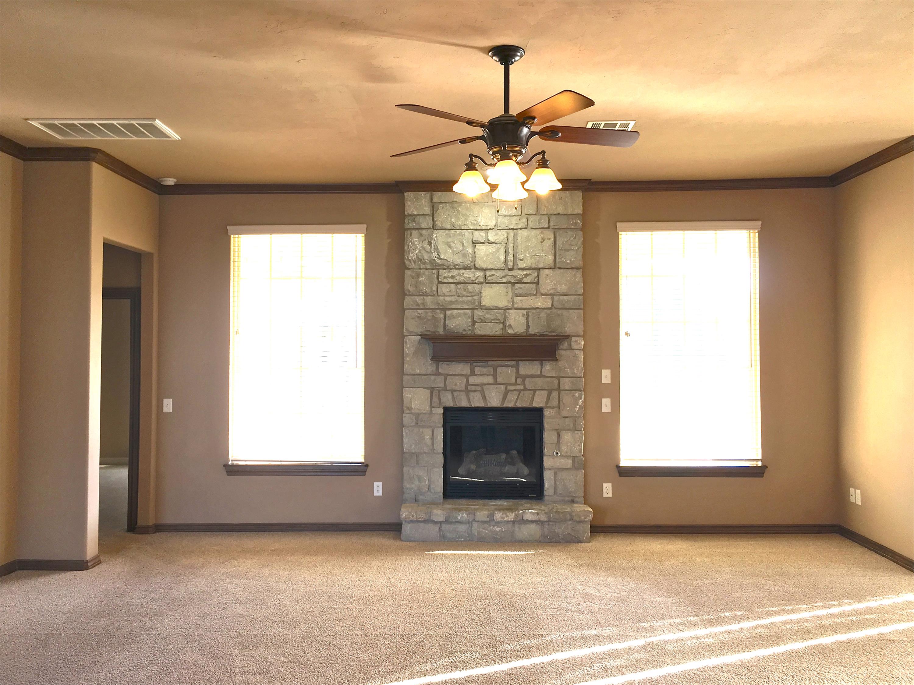
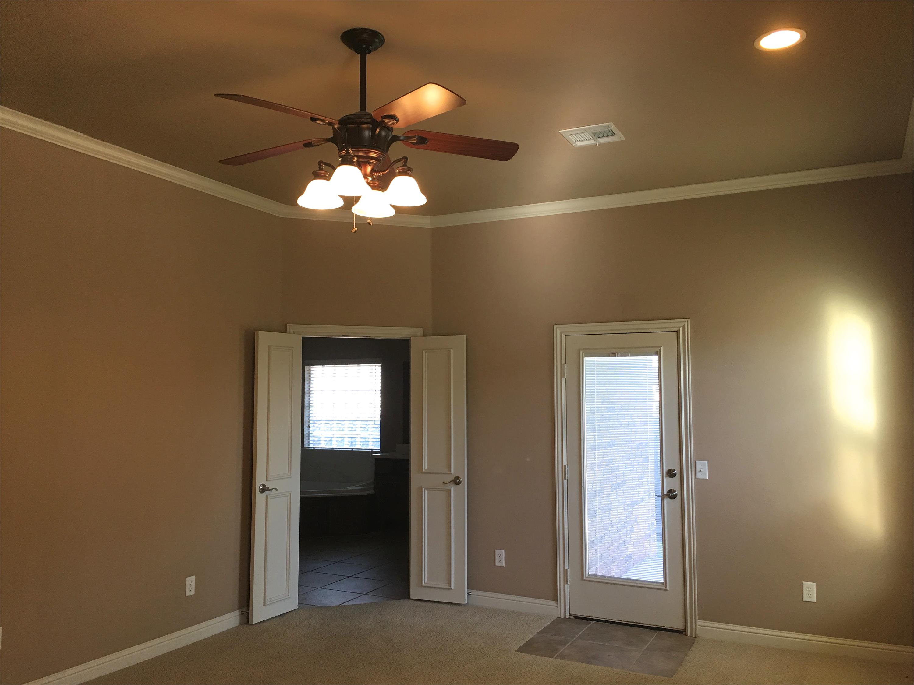
Perfect home featuring open floor plan with stone fireplace, tall ceilings throughout, 3 large bedrooms, office, 2 dining or 2 living, open kitchen with granite and large breakfast bar and island, walk-in pantry, all appliances provided, storage throughout, large master suite with his and her vanities, corner jetted tub and large separate shower, storm shelter, 2 covered patios, 3 car side garage, neighborhood pool, playground and clubhouse, Edmond schools! Must see! PROPERTY AMENITIES Club house, Pool
Perfect home featuring open floor plan with stone fireplace, tall ceilings throughout, 3 large bedrooms, office, 2 dining or 2 living, open kitchen with granite and large breakfast bar and island, walk-in pantry, all appliances provided, storage throughout, large master suite with his and her vanities, corner jetted tub and large separate shower, storm shelter, 2 covered patios, 3 car side garage, neighborhood pool, playground and clubhouse, Edmond schools! Must see!
- Microwave
- Hardwood floors
- Air conditioner
- Refrigerator
- Dishwasher
- Walk-in closets
- Garage parking
- Fenced yard
- Fireplace
- Stove and oven
- Private patio
- Dryer
- Heat
- Laundry hookup
- Washer
- Security alarm
- Ceiling fan
- Disposal
- Double sink vanity
- Mirrors
- Kitchen island
- Linen closet
- Pantry
- Tile floors
- View
- Window coverings
- Pool
- Club house
$1,800.00 security deposit
12 months